
Utah Septic Pros · Onsite wastewater division
Septic & sewer
Utah Level 3 certified — the highest certification the state issues. Soil test through final sign-off, all in-house, in every health district in Utah.
What we handle
The whole lifecycle
- Site and soil evaluation
- Percolation testing
- System design — conventional and alternative systems
- Health department permitting
- Installation and final inspection
- Repairs and drain field replacement
- Septic tank and sewer line locating
What Level 3 means
The top tier
Utah DEQ certifies onsite wastewater professionals at three levels. Level 1 is soil evaluation and perc testing only. Level 2 adds design of conventional systems. Level 3 — ours — covers alternative systems as well.
That matters most on hard lots. Shallow bedrock, high water table, heavy clay or steep slope are exactly the parcels a Level 1 or 2 certificate can't solve. If you've been told your land won't perc, it's worth a second opinion.
Ask whoever else is quoting you which level they hold. On an easy lot it may not matter. On a hard one it decides whether you get a system at all.
How a septic job runs
From raw lot to final sign-off
Every lot is unique. Our process follows exactly what Utah code requires and experience demands — no skipped steps, no buried surprises.
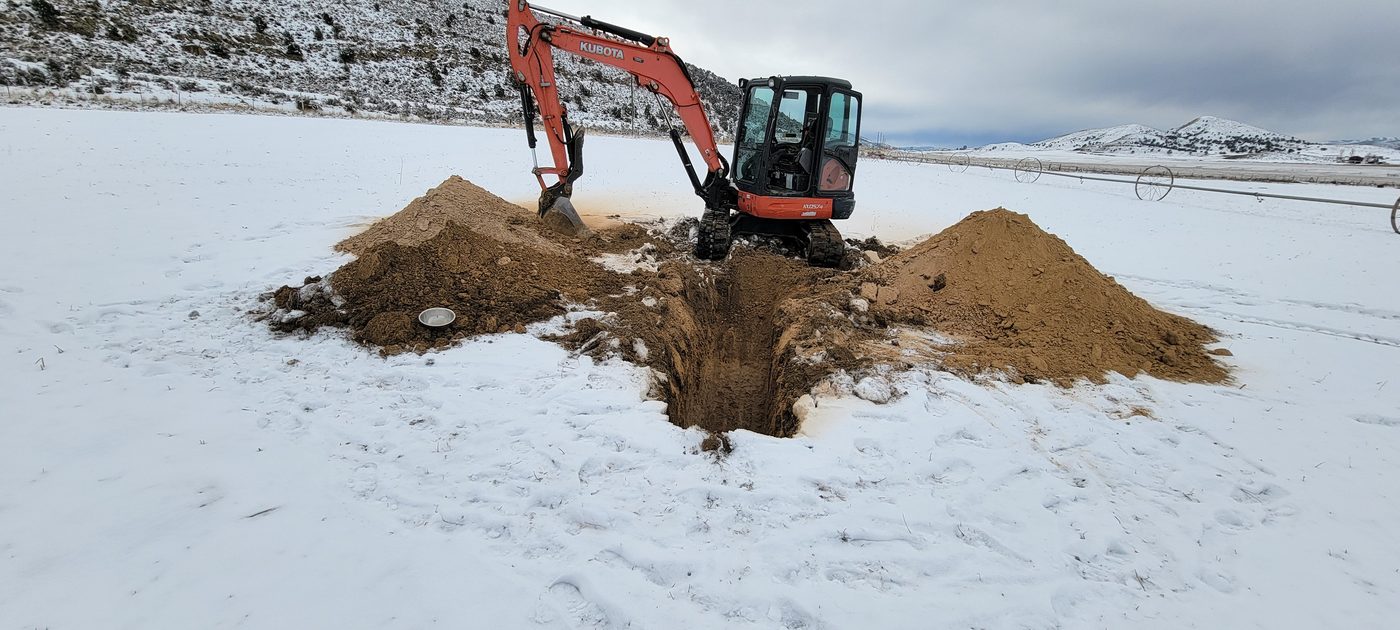
- Site & soil evaluationEvery lot needs a detailed analysis of the property and its soil horizons. A conventional trench has to sit 4 ft above bedrock or unsuitable soil and 2 ft above the maximum water table — and you can't certify the 4 ft unless the pit actually went that deep. So we dig 10 ft, or 4 ft past your planned trench depth, whichever is deeper. The results determine what system you need.
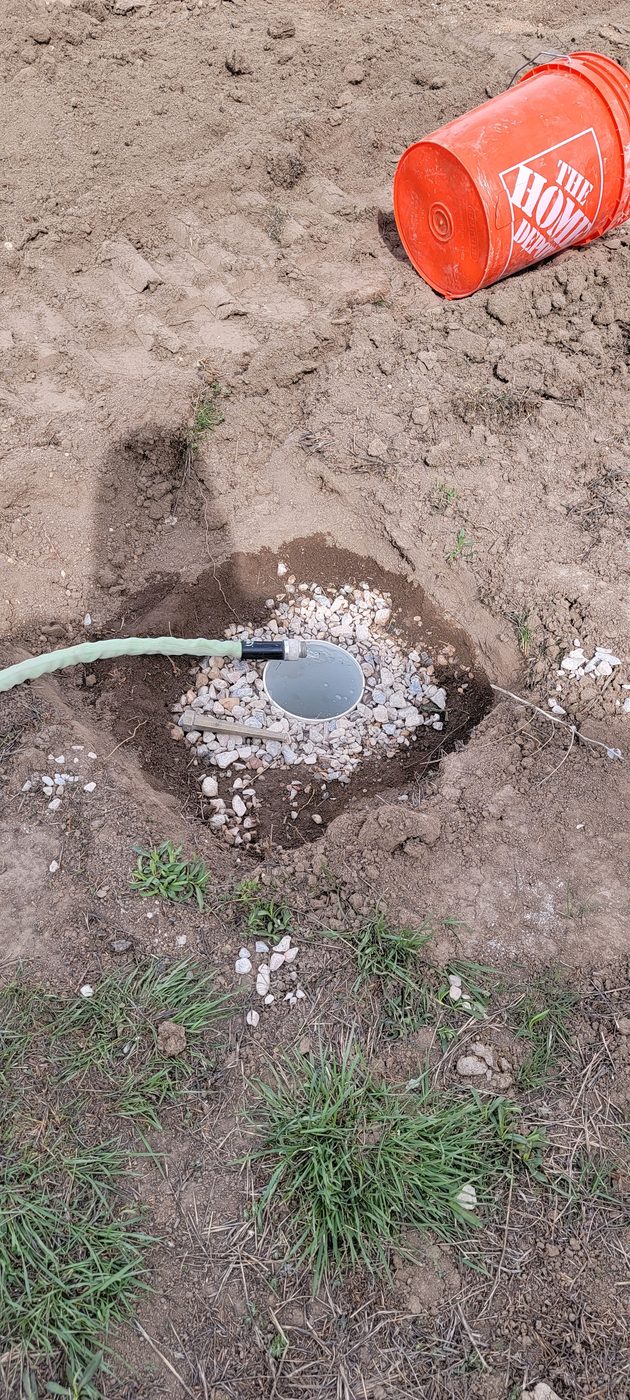
- Perc testing, when called forPercolation testing may be needed depending on the soil. If the site soil evaluation flags borderline ground, we run a perc test to measure exactly how fast it drains. The evaluation is what drives that call, and the health department can require a test on top of it. Either way it comes off the ground, not guesswork.
- System designUtah code recognises two kinds of system: conventional and alternative. An alternative system has to be designed by a Level 3 certified professional. We size either one to your home's real bedroom count and your lot's constraints, per R317-4.
- PermitsMost systems are permitted through your local health department, and some have additional regulations. We work with them directly to determine exactly what they'll require for your system.
- InstallationMaterials and heavy equipment delivered to your site, system installed, with multiple inspections by your local health department along the way.
- Final inspection & operating permitThe health department signs off, you receive your operating permit where one is required — alternative systems almost always carry one — and we hand over the records you'll want when you sell or service the property.
Step one, every time
Reading the ground
Before anything gets designed, we open a pit and look at what's actually down there, layer by layer. Code lets you stop at the water table if you hit it first. We keep going where we safely can — because the 4 ft of suitable soil a trench needs below it has to be proven, not assumed, and a pit that stopped at water can't prove it. That's what fails lots that would have passed.
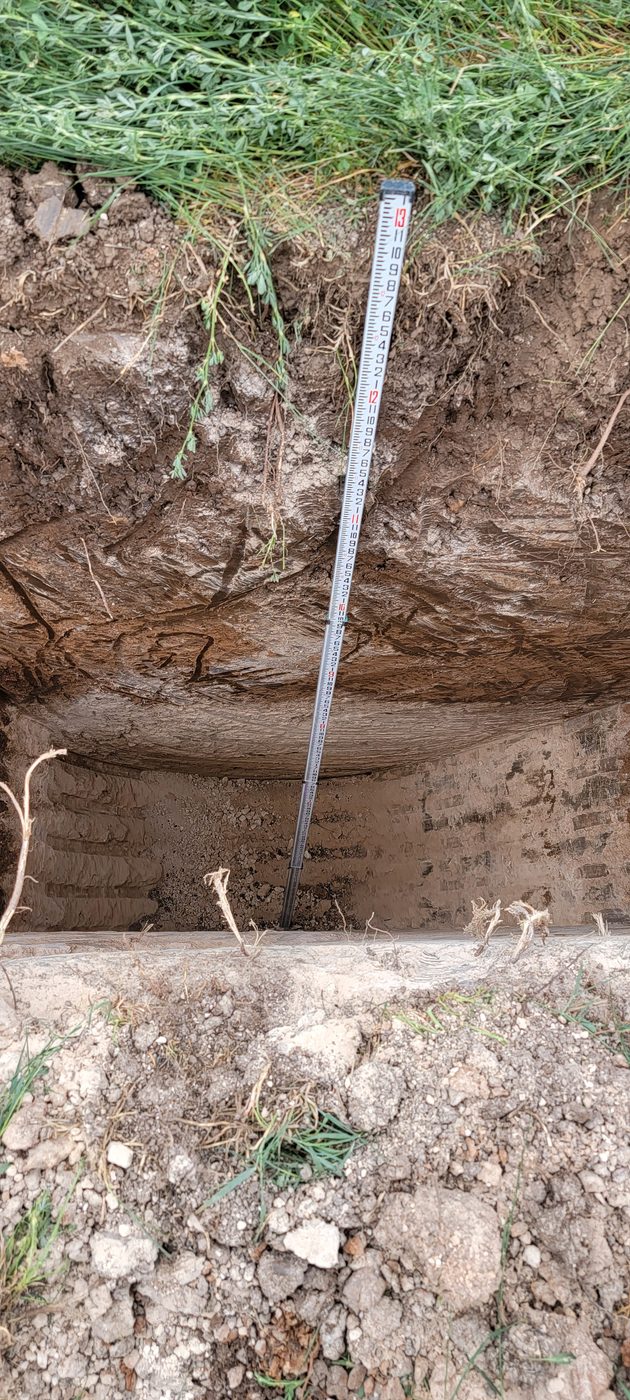
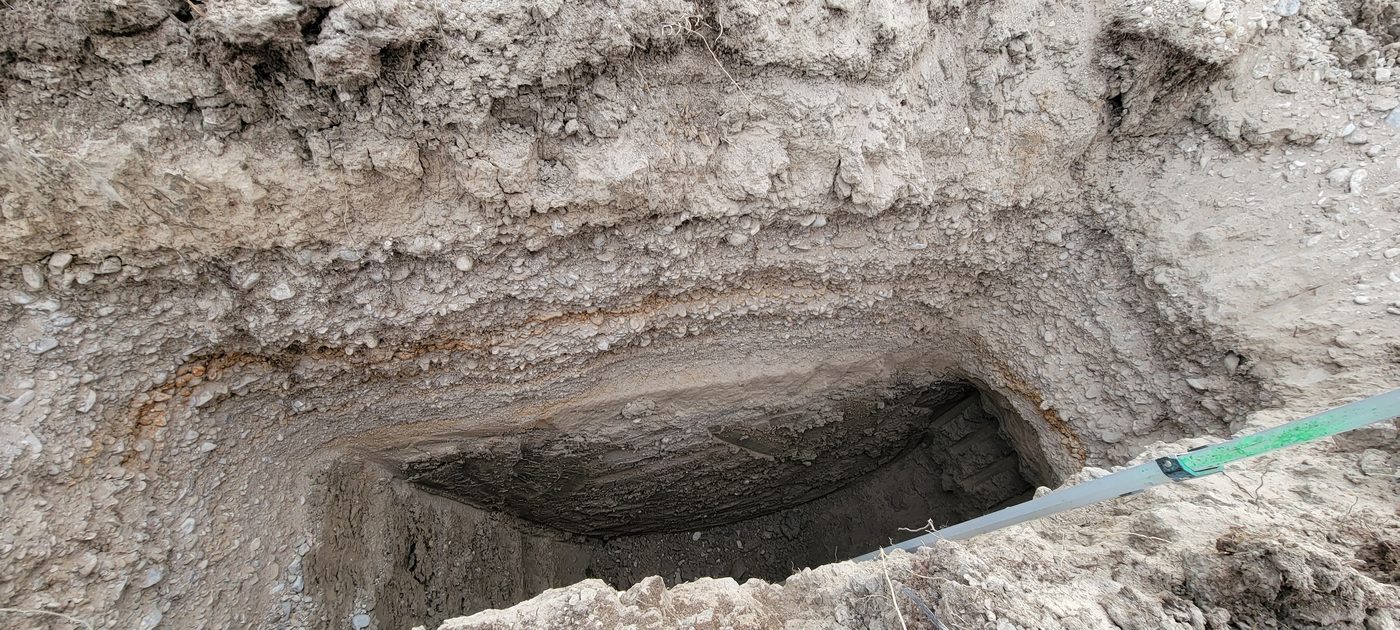
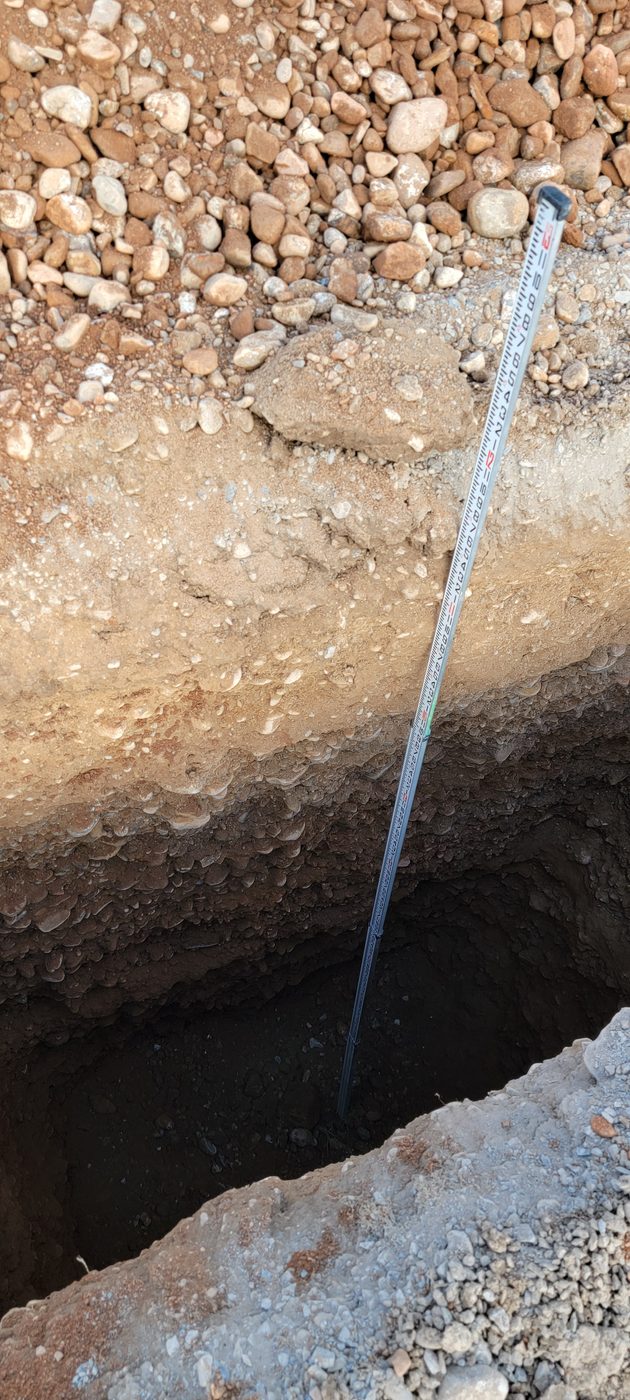
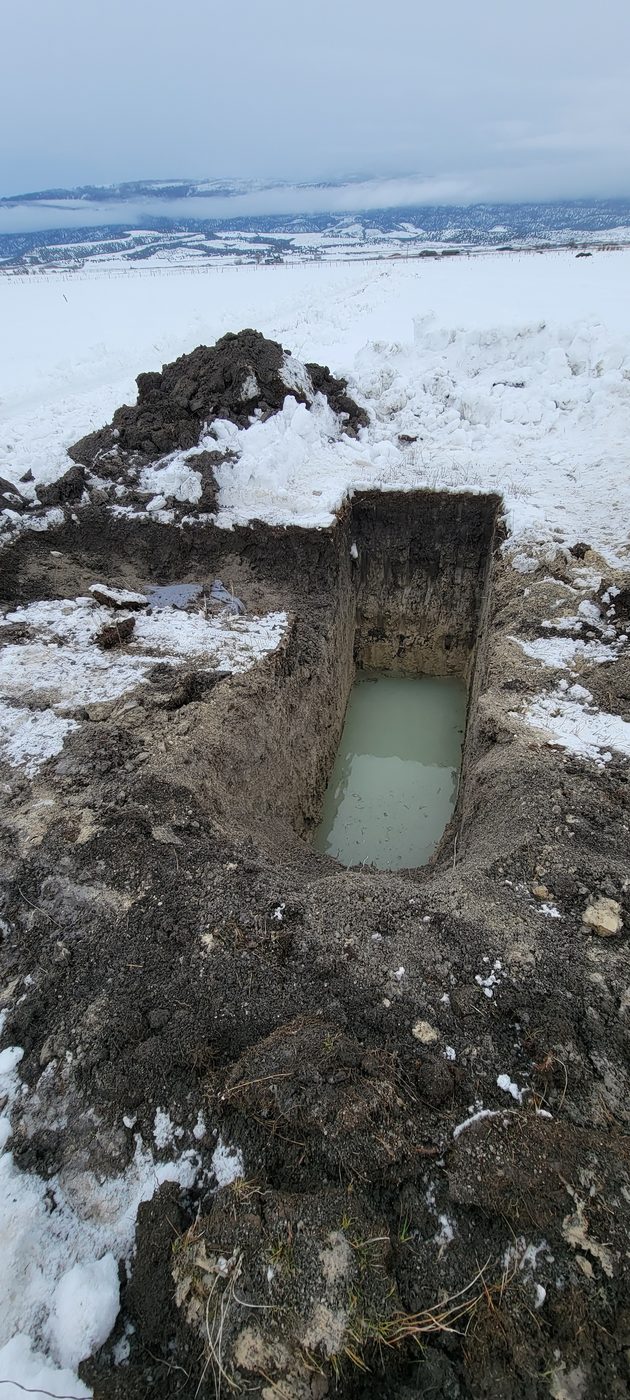
On the job
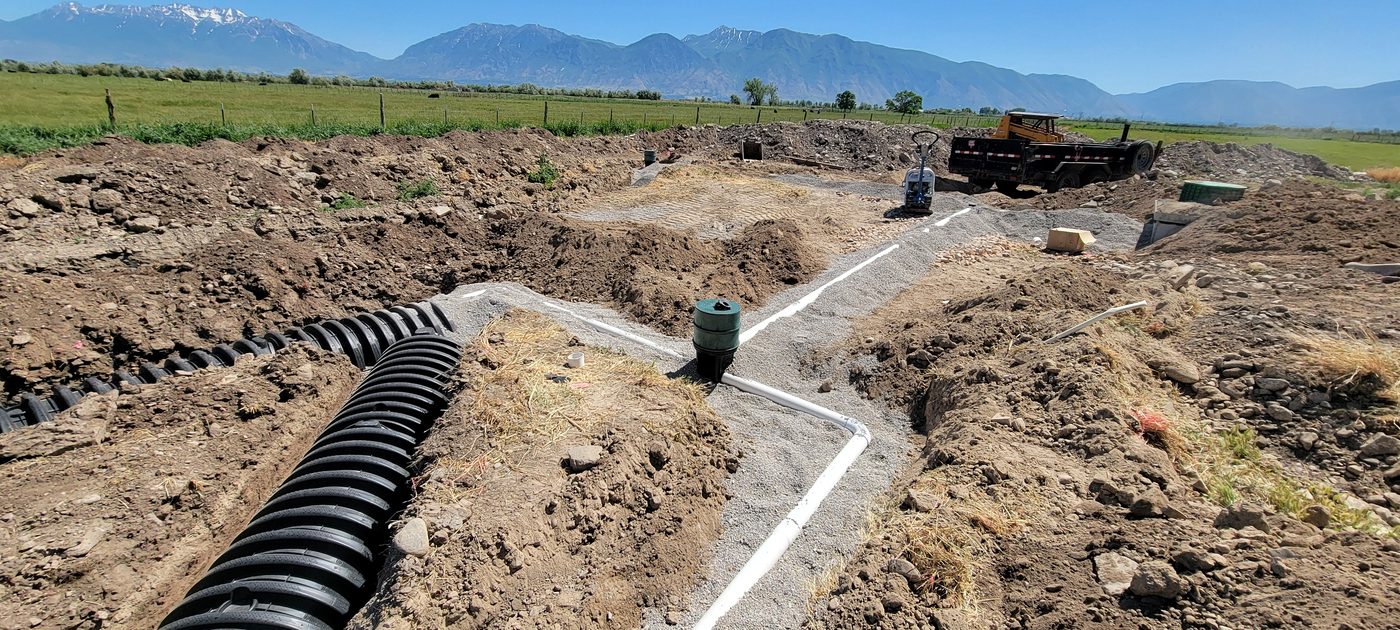
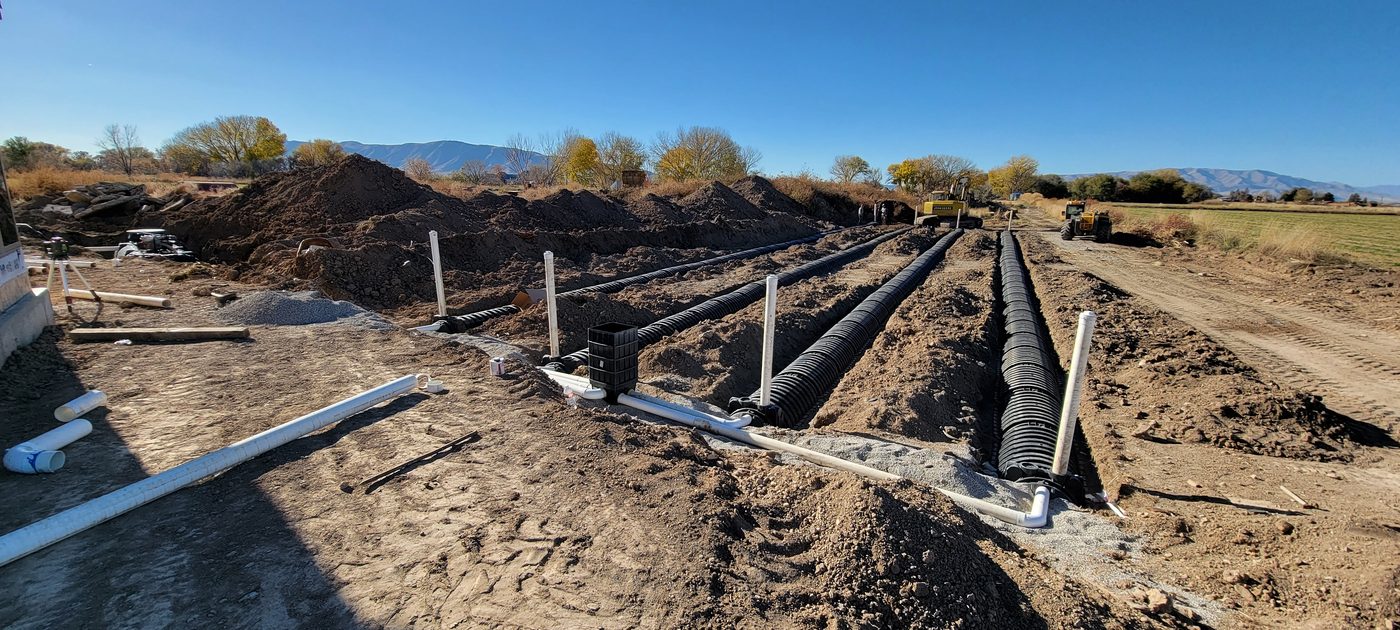
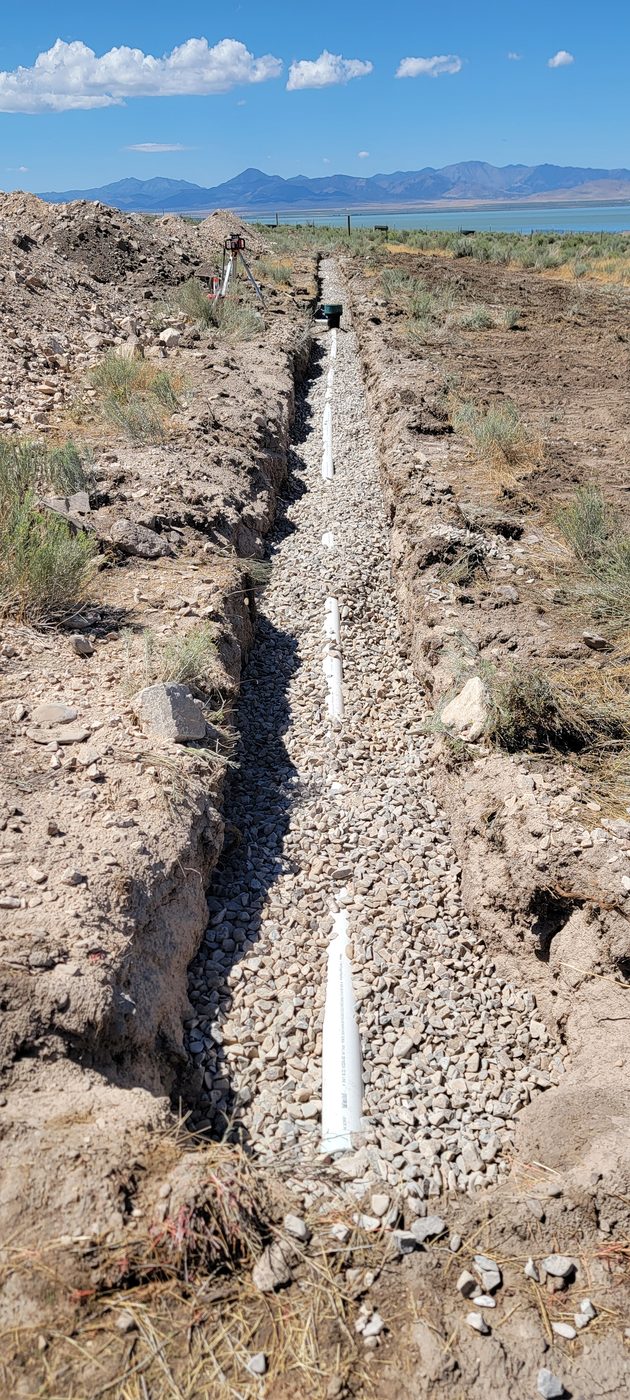
What it looks like in the ground
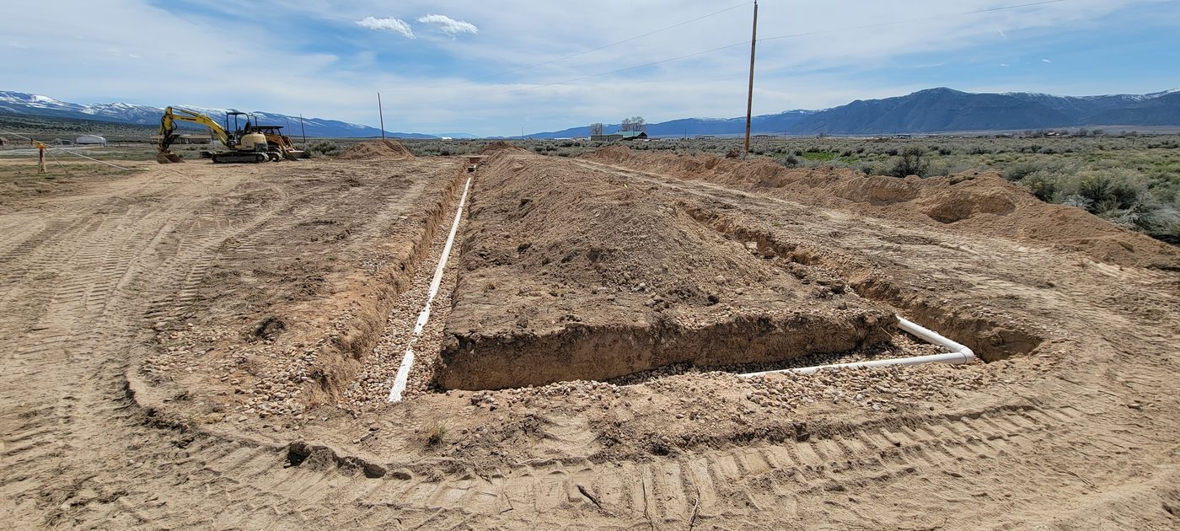
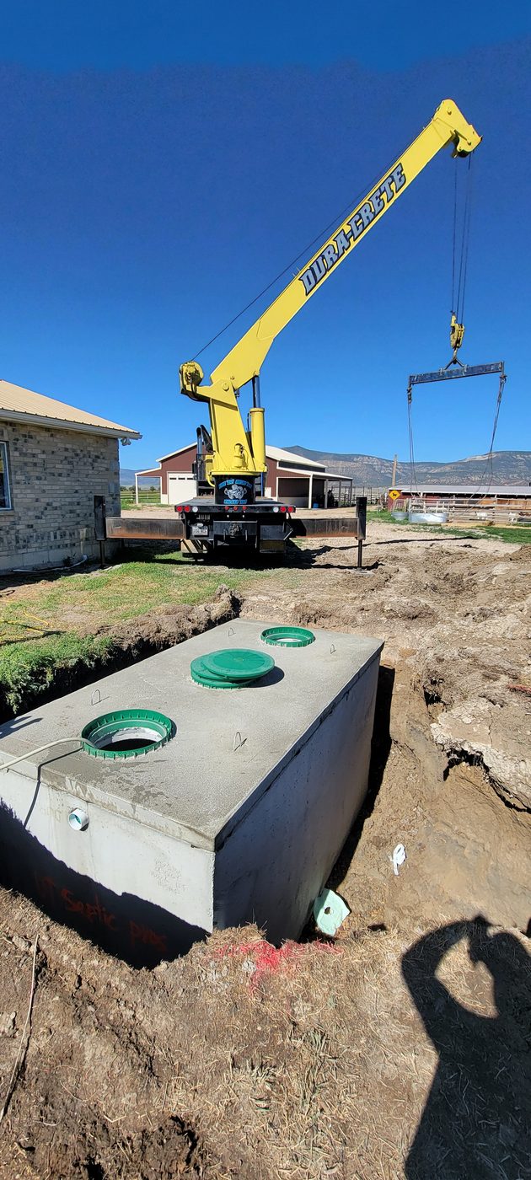
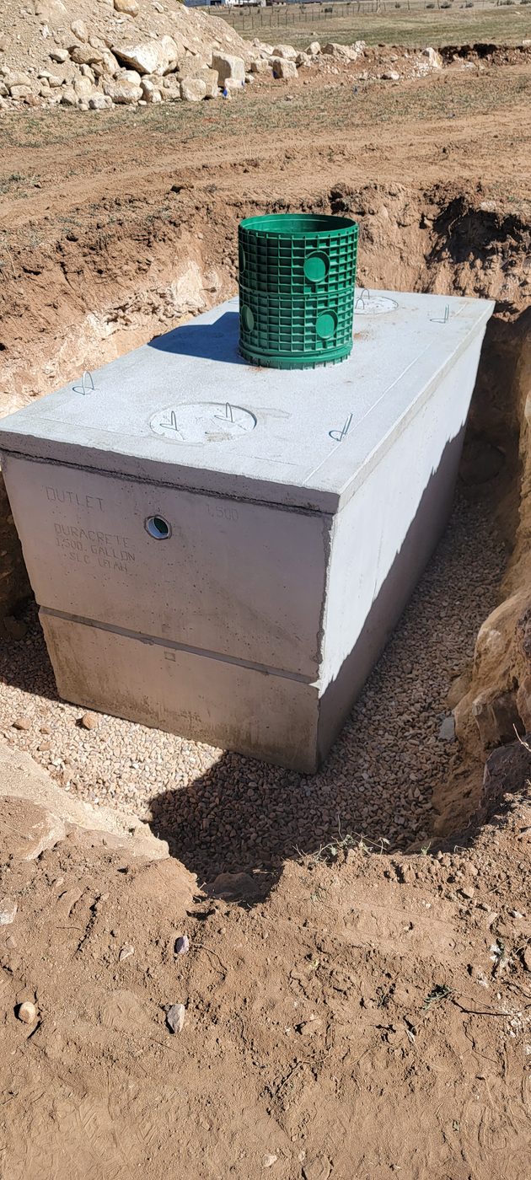
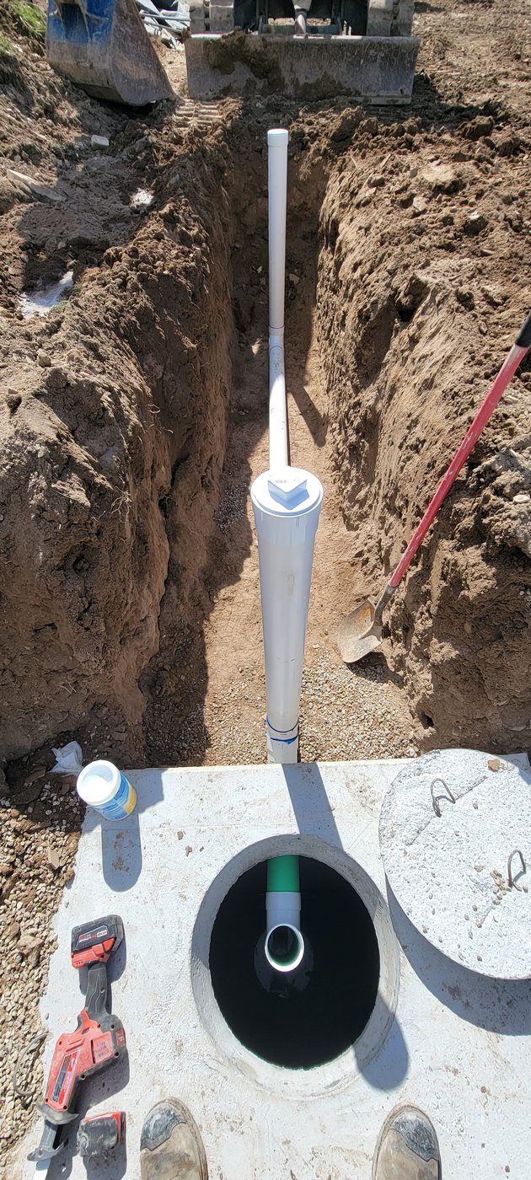
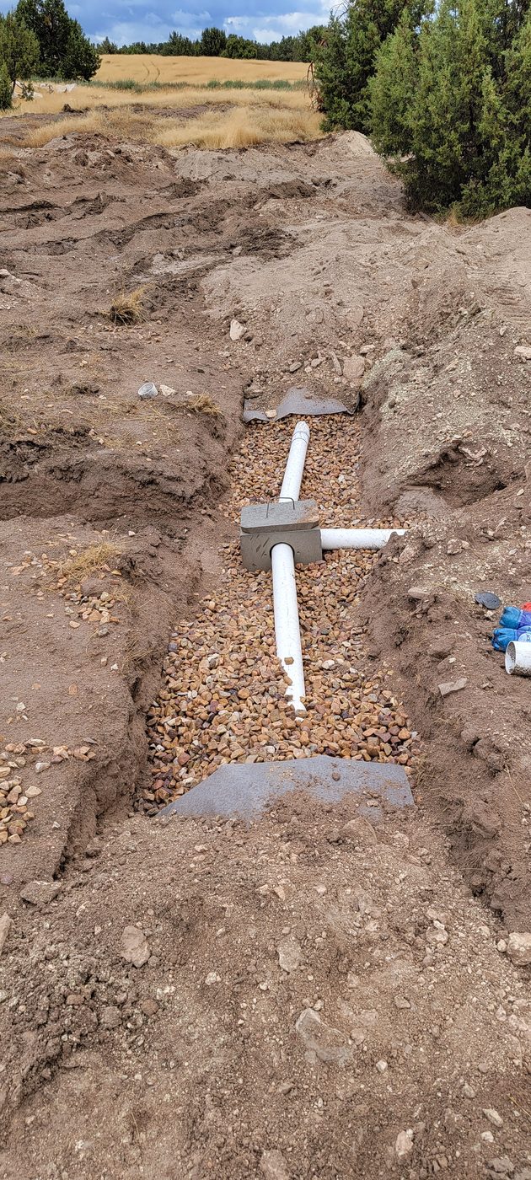
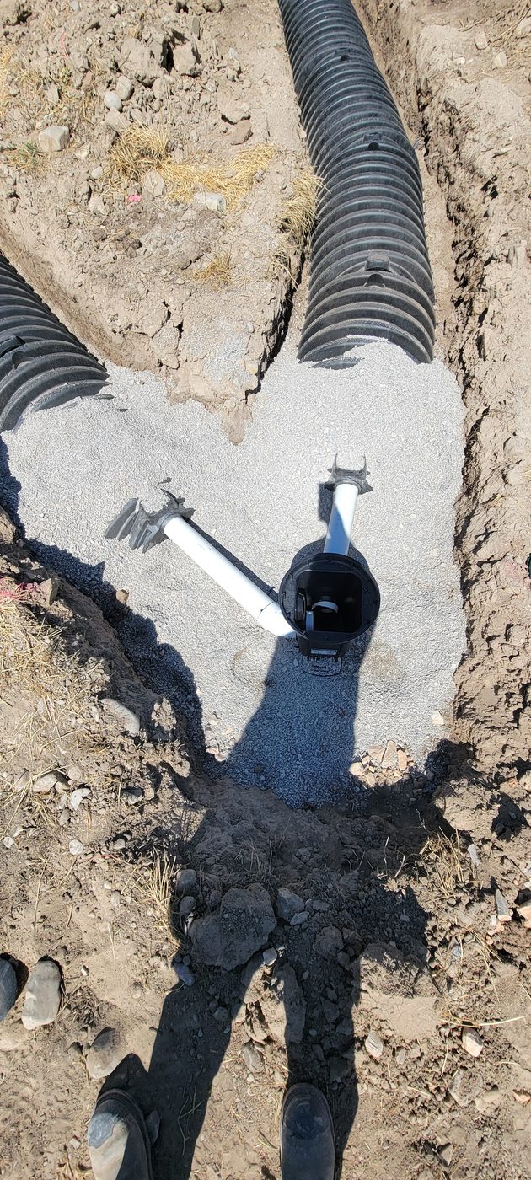
Tank through drain field, on real jobs across central Utah. New systems, replacements, and lots nobody was sure would work.
Common questions
Before you buy land or start a build
Can I build on this land?
Three questions decide it: can you get power to it, can you get water, and will the soil take a septic system. We can answer all three on one visit.
The septic answer is usually the one that kills deals. We dig a soil pit, look at the layers, and sometimes run a perc test — and you get a yes or no before you spend money on house plans.
I was told my land won't perc. Is that the end of it?
Usually not. "Won't perc" normally means it won't take a conventional system. Level 3 covers alternative systems built for exactly that ground.
It also matters who ran the first test. Done in the wrong spot or the wrong season, a perc test can condemn a lot that's actually fine. Worth a second look.
What's a feasibility letter?
A signed letter saying your parcel can support a septic system. It's usually pulled ahead of a subdivision, or before a purchase so a lender will loan on the ground. It typically goes to the health department, who then issue their own letter on the parcel.
Lenders and title companies often want one before closing on raw land. If you're under contract, get it during due diligence — not after.
What does a perc test or septic system cost in Utah?
Several factors go into it: how many test holes the health department wants, how far out the property is, soil and slope, tank and drain field size, and how hard the site is to get equipment onto. Site conditions can move the number a lot.
Run the rough estimator for a ballpark, then call and describe the property for a straight number.
How big a system do I need?
Two numbers decide it: estimated daily wastewater flow, driven mainly by bedroom count, and the hydraulic loading rate of your soil. Divide one by the other and you have required absorption area.
An unfinished basement isn't optional to plan for. R317-4 counts one as at least one additional bedroom, so it's in the sizing whether you ever finish it or not.
How much land does a septic system actually take up?
More than most people plan for. Code requires a reserved replacement area — enough suitable ground to rebuild the entire drain field a second time — on every property with a septic system.
That reserve has to meet the same setbacks as the original, and it has to stay clear of driveways, structures, parked equipment and traffic, before and after the build. It's worth knowing before you decide where the house sits.
How far does a septic system have to be from a well?
The drain field and its reserved replacement area: at least 100 feet, including your neighbors' wells. The tank itself: at least 50. Some alternative systems can come down to 50 feet from a properly grouted private well, which is one more reason a Level 3 design can rescue a tight lot.
Setbacks also apply to property lines, buildings and streams. On small lots that's often what decides where the system can go — and it's why we lay out the well and the septic together instead of one at a time.
My system is failing. Repair or replace?
A crushed line or bad distribution box is a repair. A drain field that's been saturated for years usually needs replacing, which means a new evaluation and permit.
Signs to call about: sewage backing up, wet ground over the field, or grass that's greener there than anywhere else.
How often should it be pumped?
Every three to five years for most homes — that's a rule of thumb, not a code interval.
Keeping vehicles, livestock and trees off the drain field isn't a suggestion, though. R317-4 requires the absorption area to be protected from traffic, and it prohibits roof and yard drainage from discharging into any part of the system.
Start here
Send us the property.
An address or a dropped pin, what you're planning to build, and where you are in the process. We'll tell you straight what the ground is going to require.